
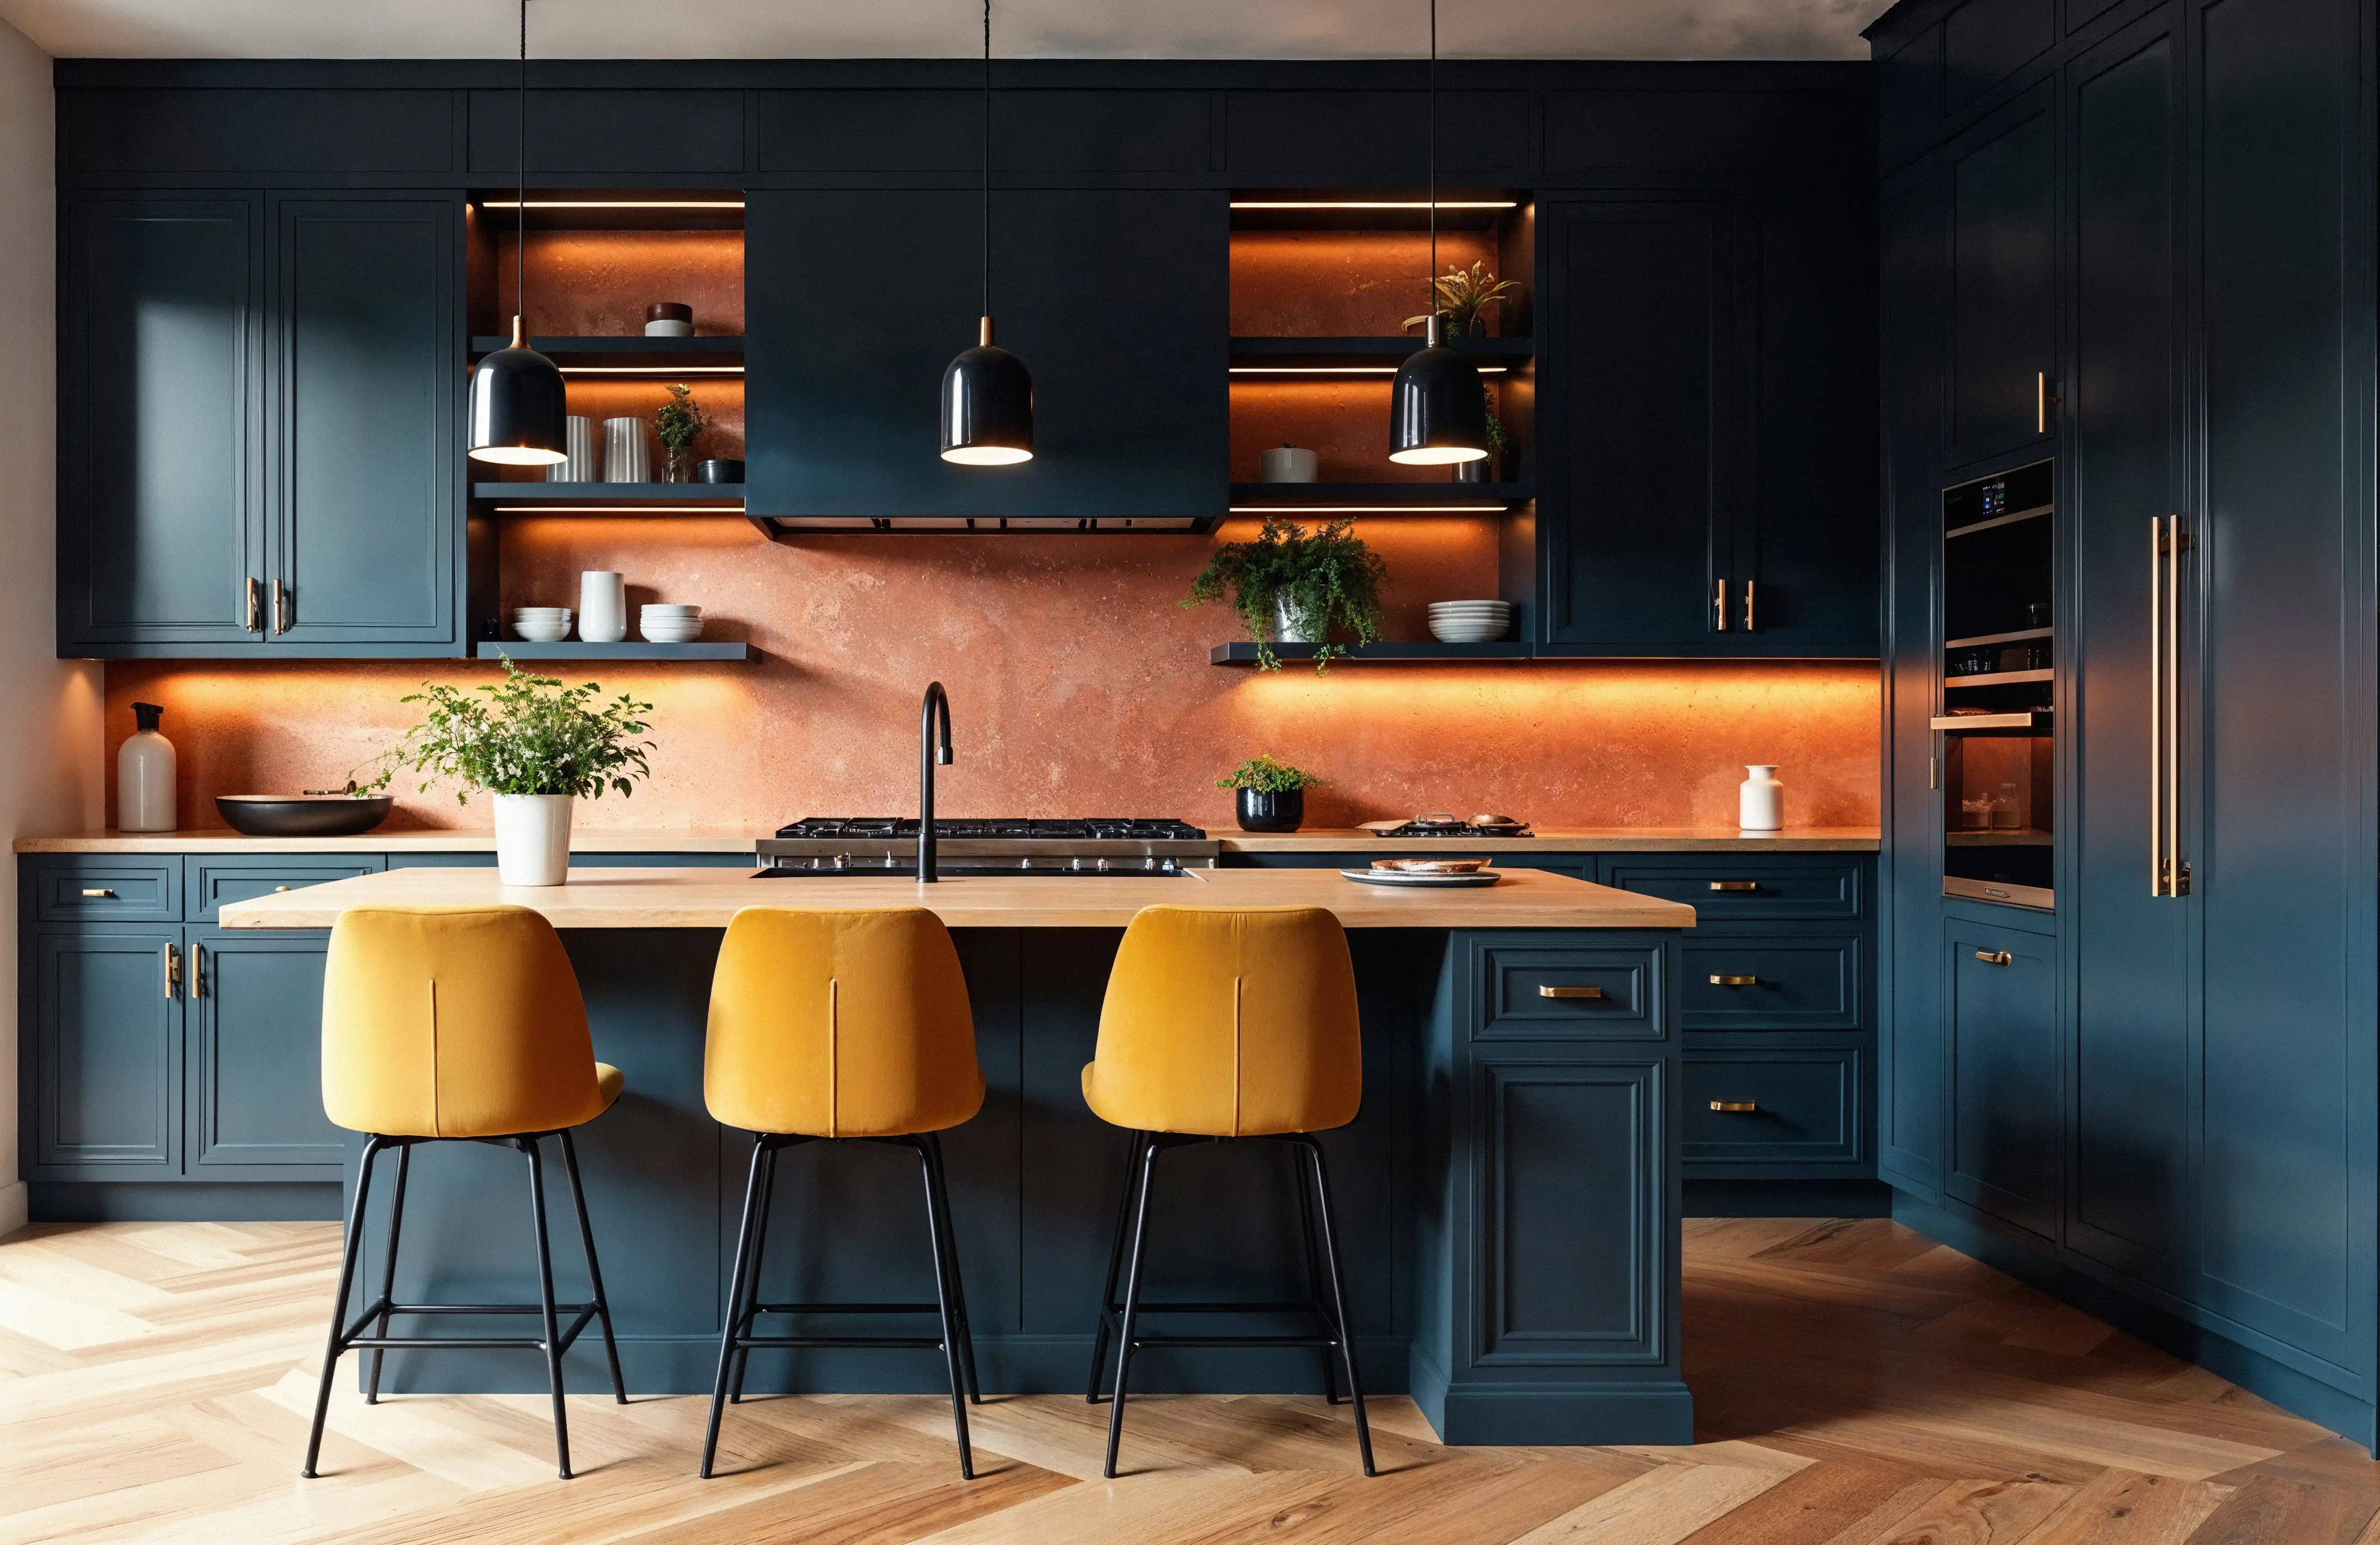
Modular Kitchen Design in Bhubaneswar — Smart Layouts, Premium Materials and Space Planning
Every layout. Every budget. Every detail handled — from the first measurement to the final fitting.
A well-designed kitchen changes how you feel about cooking every single day. At Infinity Space, we design modular kitchens that are precise in their layout, honest in their pricing, and built to the material standards that actually hold up over time. As a trusted interior design company in Bhubaneswar,we have delivered modular kitchens across the city — in compact 1BHK apartments, spacious 3BHK flats, and independent villas — each one designed around the specific dimensions, habits, and priorities of the family using it.
If you are worried about your Modular Kitchen Design in Bhubaneswar then stay stress free as every project with Infinity Space starts with a free consultation and a precise site measurement and ends with a 3D-approved kitchen you have signed off on before we make a single cabinet.
Kitchen Layouts We Design — Find the Right Fit for Your Space
The layout is the single most important decision in modular kitchen design. Hover over each card to learn more about the layout:Tap each card to learn more about the layout:
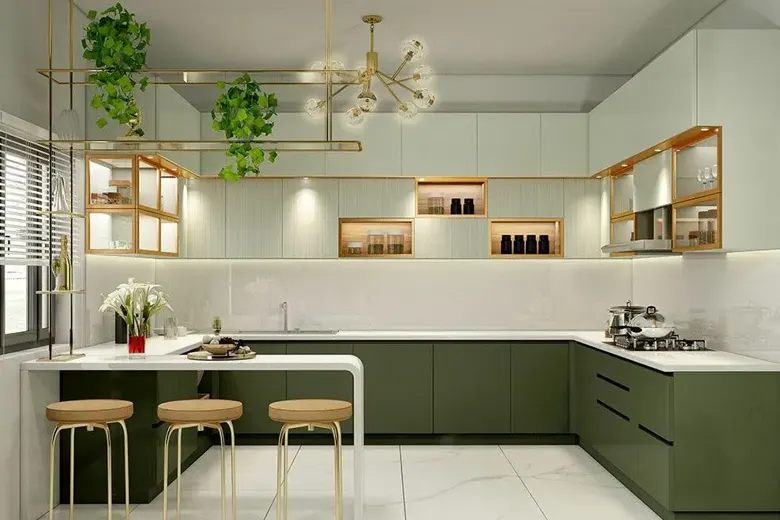
L-Shaped
L-Shaped
The most popular choice for standard apartments — two walls of cabinetry create an efficient work triangle with good natural flow between cooking, prep, and washing zones
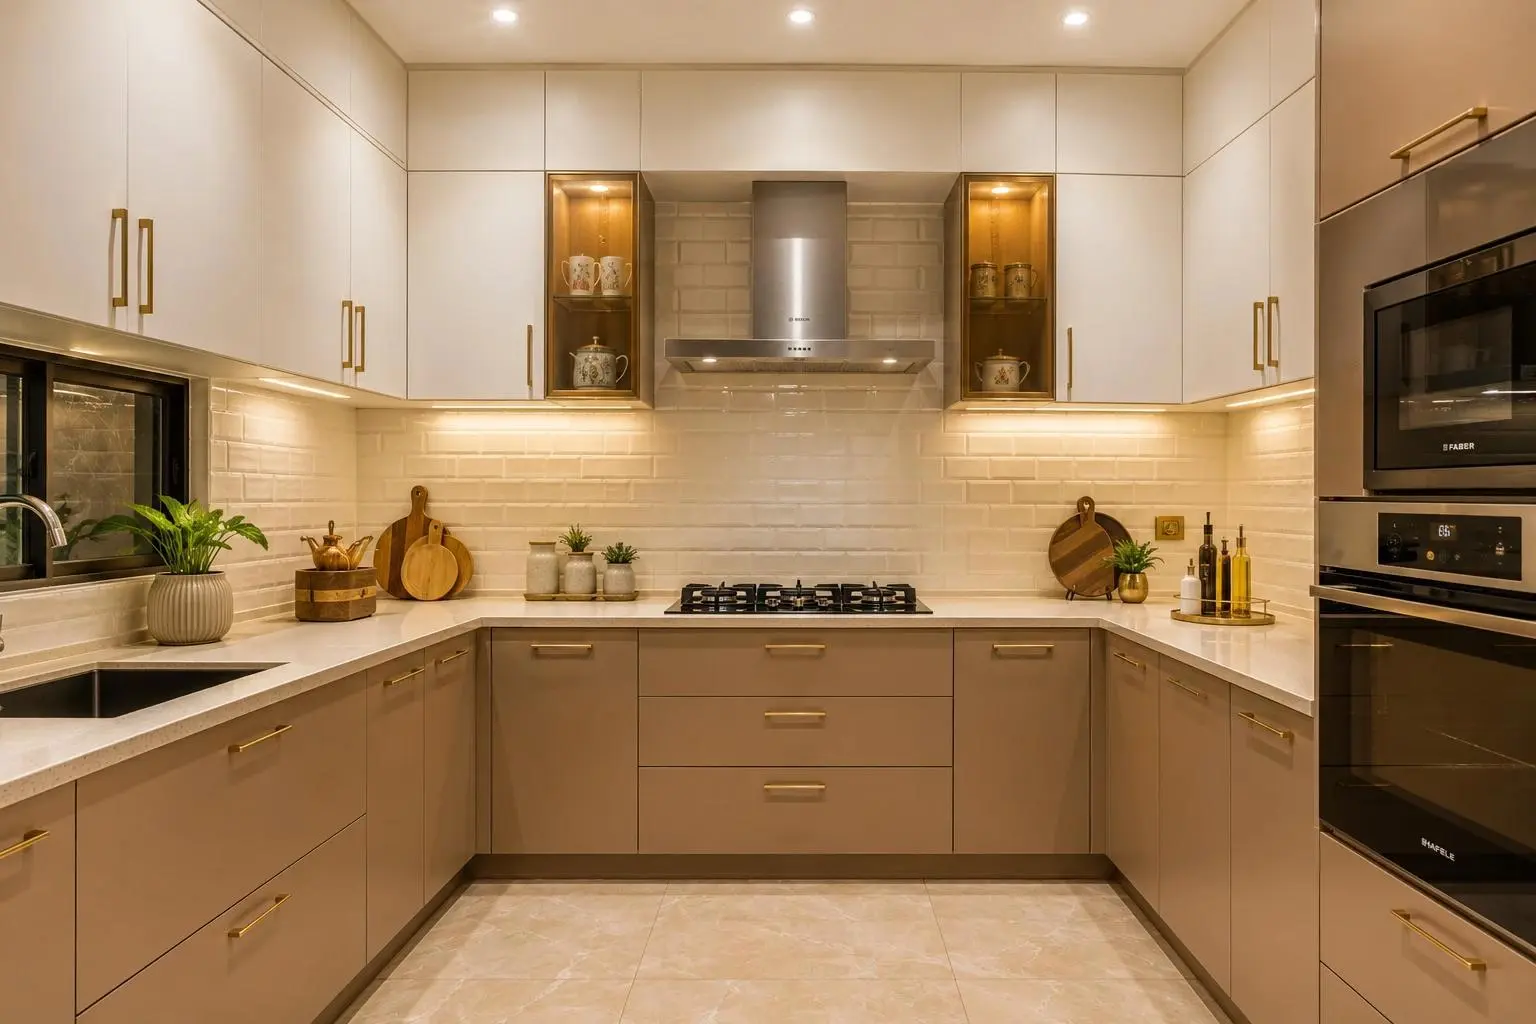
U-Shaped
U-Shaped
Larger kitchens with 10ft+ on two adjacent walls. Maximum storage and counter space on three sides — ideal for families who cook seriously and daily
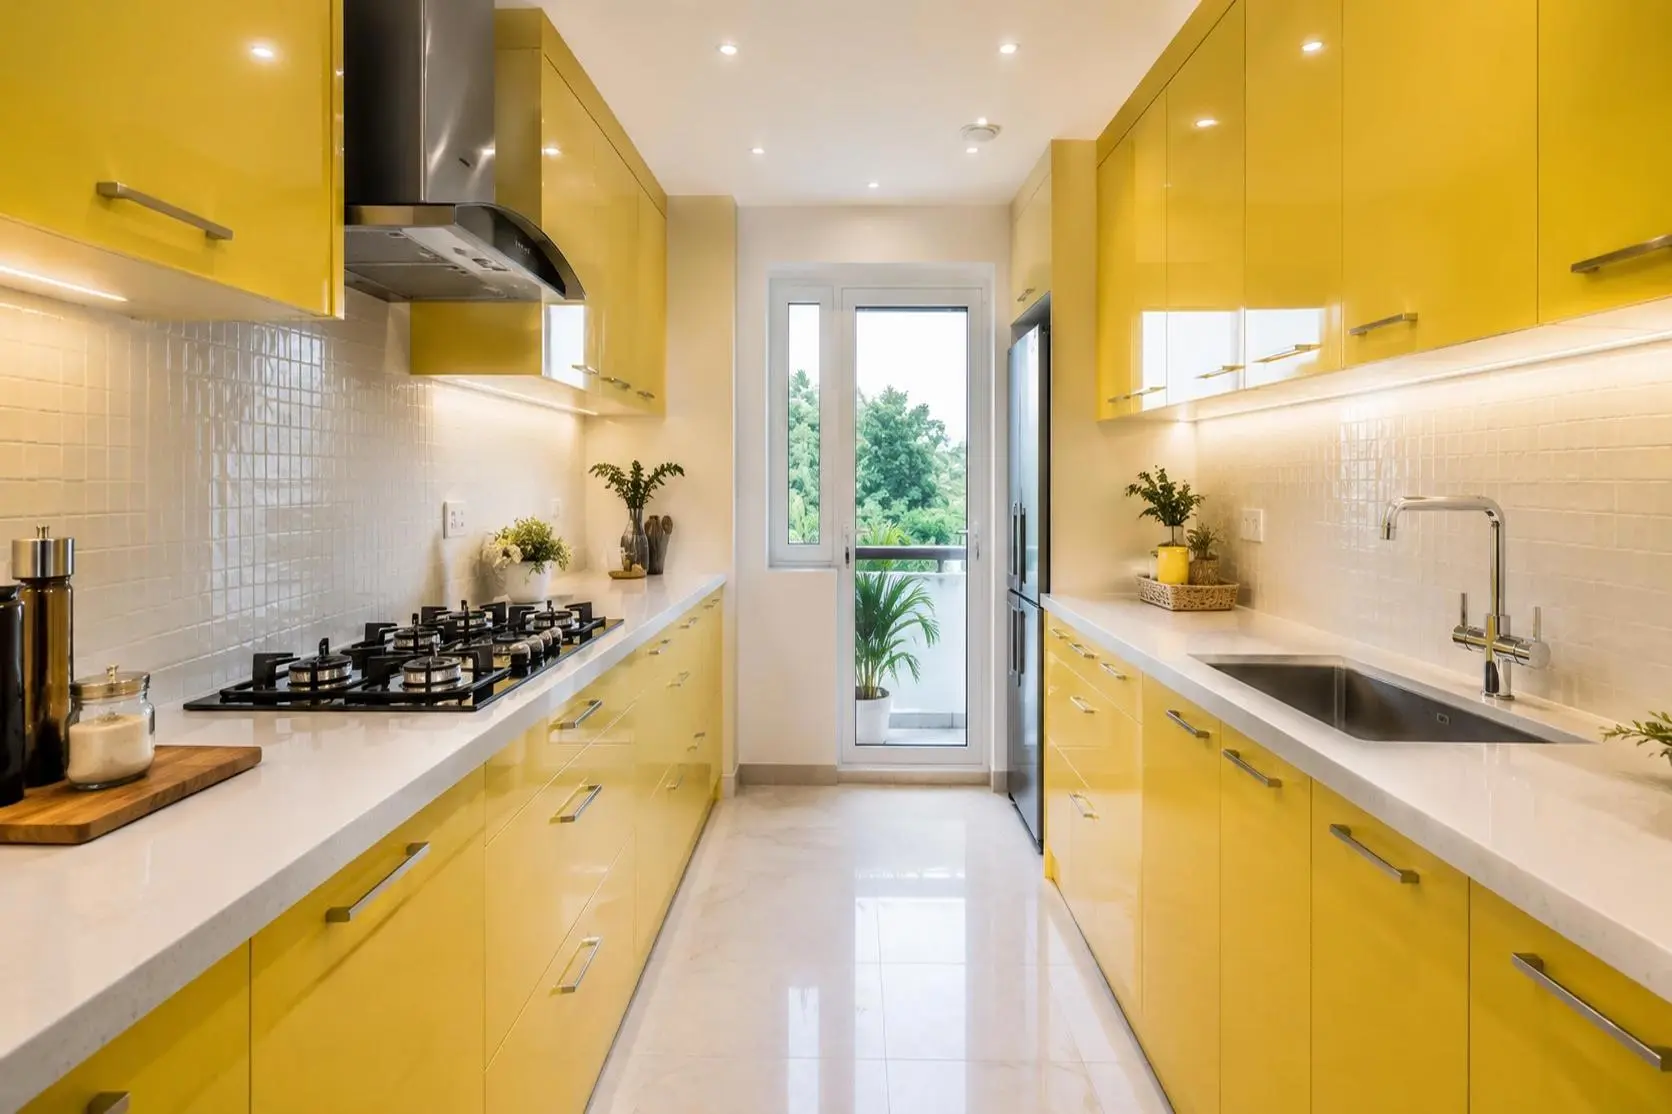
Parallel / Galley
Parallel / Galley
Narrow, elongated kitchen spaces. Two facing counters make excellent use of a limited footprint without feeling cramped when well-planned
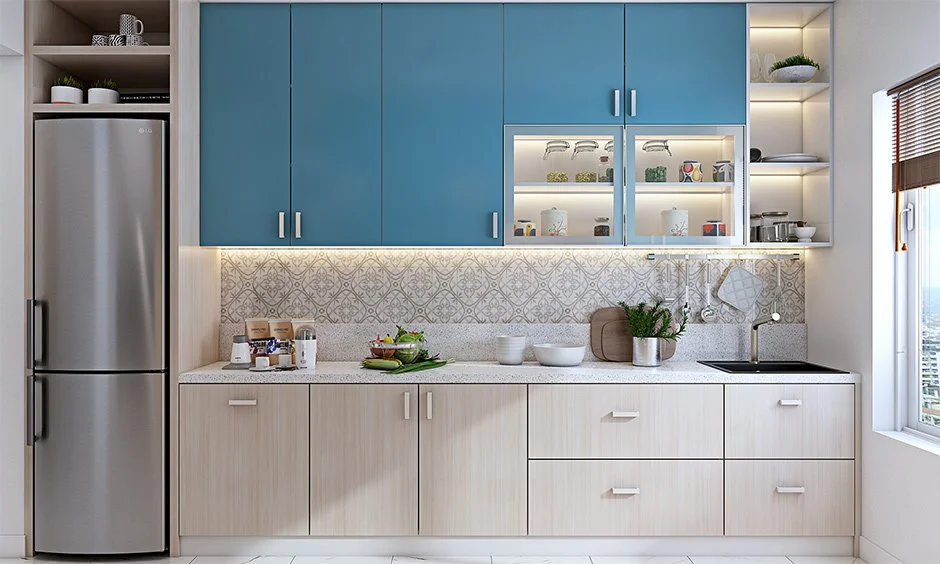
Straight / Single Wall
Straight / Single Wall
Compact kitchens and studio apartments. Everything on one wall — clean, affordable, and surprisingly functional with the right storage configuration
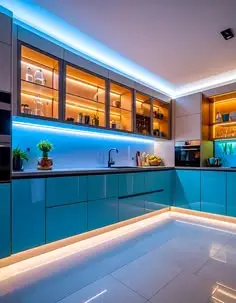
Island Kitchen
Island Kitchen
Open-plan layouts with generous floor area. The island adds prep space, casual seating, and a strong visual centrepiece to the kitchen
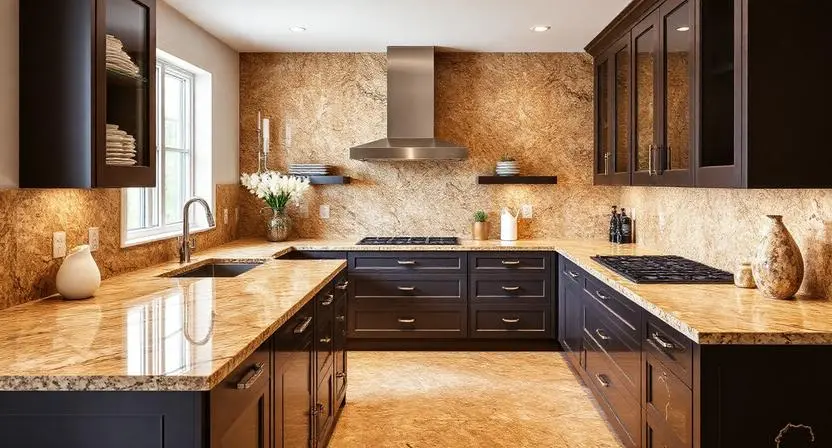
G-Shaped
G-Shaped
A U-shape with an additional peninsula on the fourth wall — suits large family kitchens that need a breakfast counter or extra storage built in
💡 Not sure which layout suits your kitchen?
Share your kitchen dimensions on WhatsApp. Our designers will recommend the right layout within 24 hours — free.
What Our Modular Kitchen DesignServices in Bhubaneswar Covers
Every modular kitchen interior design we deliver in Bhubaneswar, is a complete end-to-end service — not just cabinet supply. Here is what is included as standard on every project:
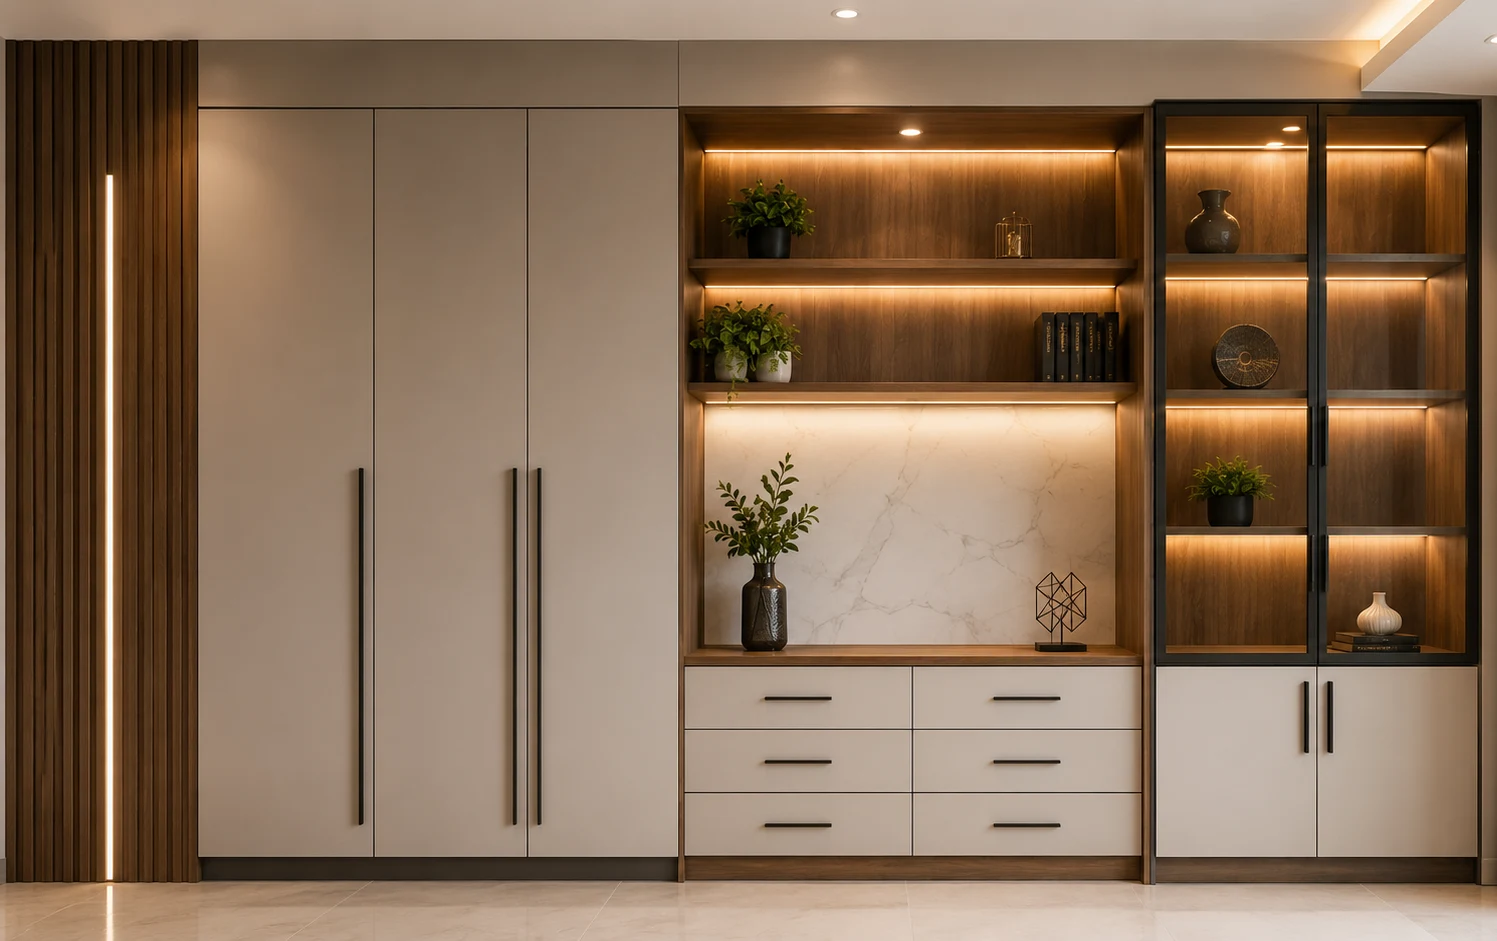
Custom Cabinet Design
Upper and lower cabinets drawn precisely to your kitchen dimensions — no catalogue compromises, no awkward gaps or wasted corners
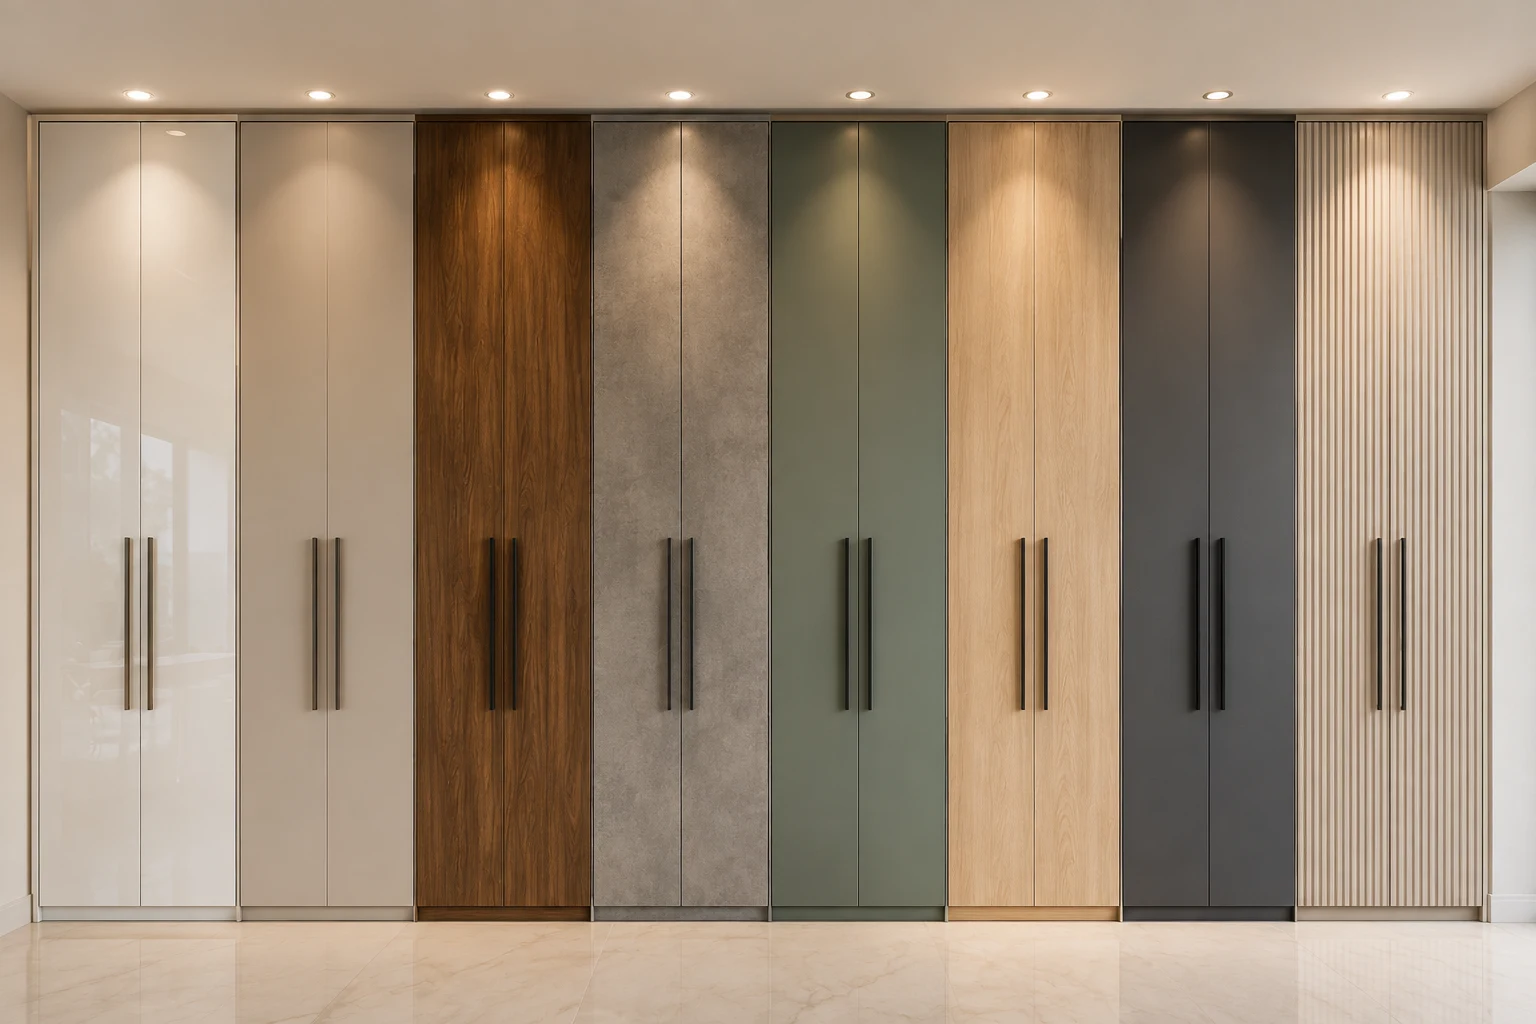
Shutter Finish Selection
Laminate, acrylic, membrane, or veneer — we guide you through the options at our studio with actual samples in hand, not just a brochure
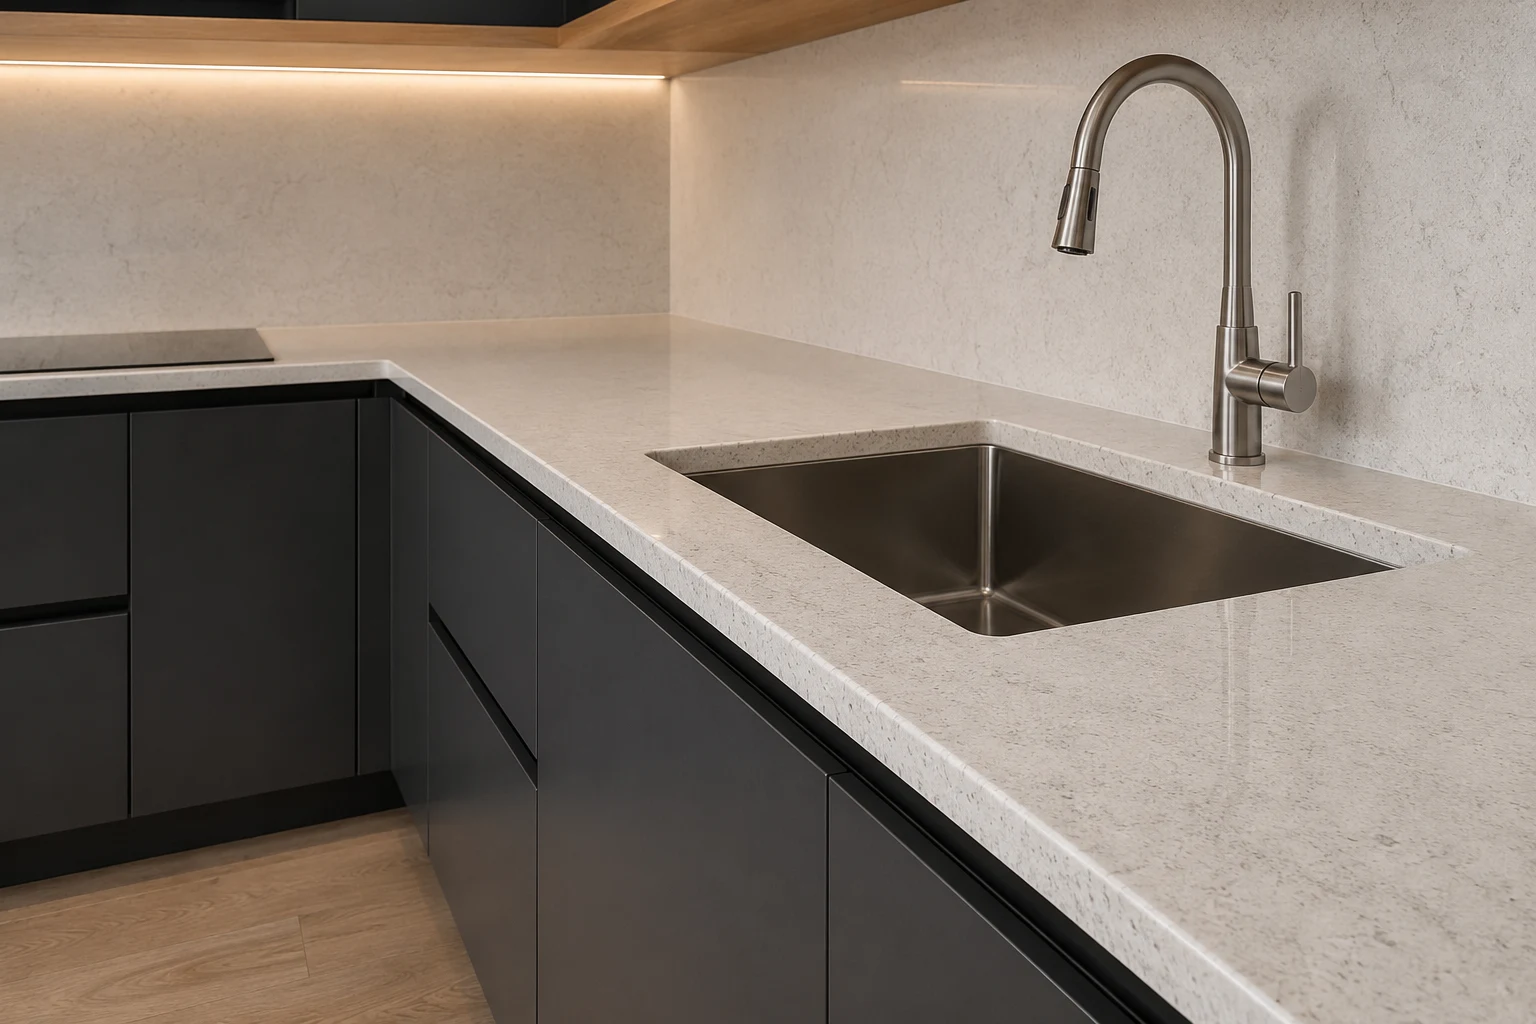
Countertop Fitting
Granite, quartz, or high-pressure laminate countertops with waterproof edge-banding, under-mount or top-mount sink coordination, and proper sealing
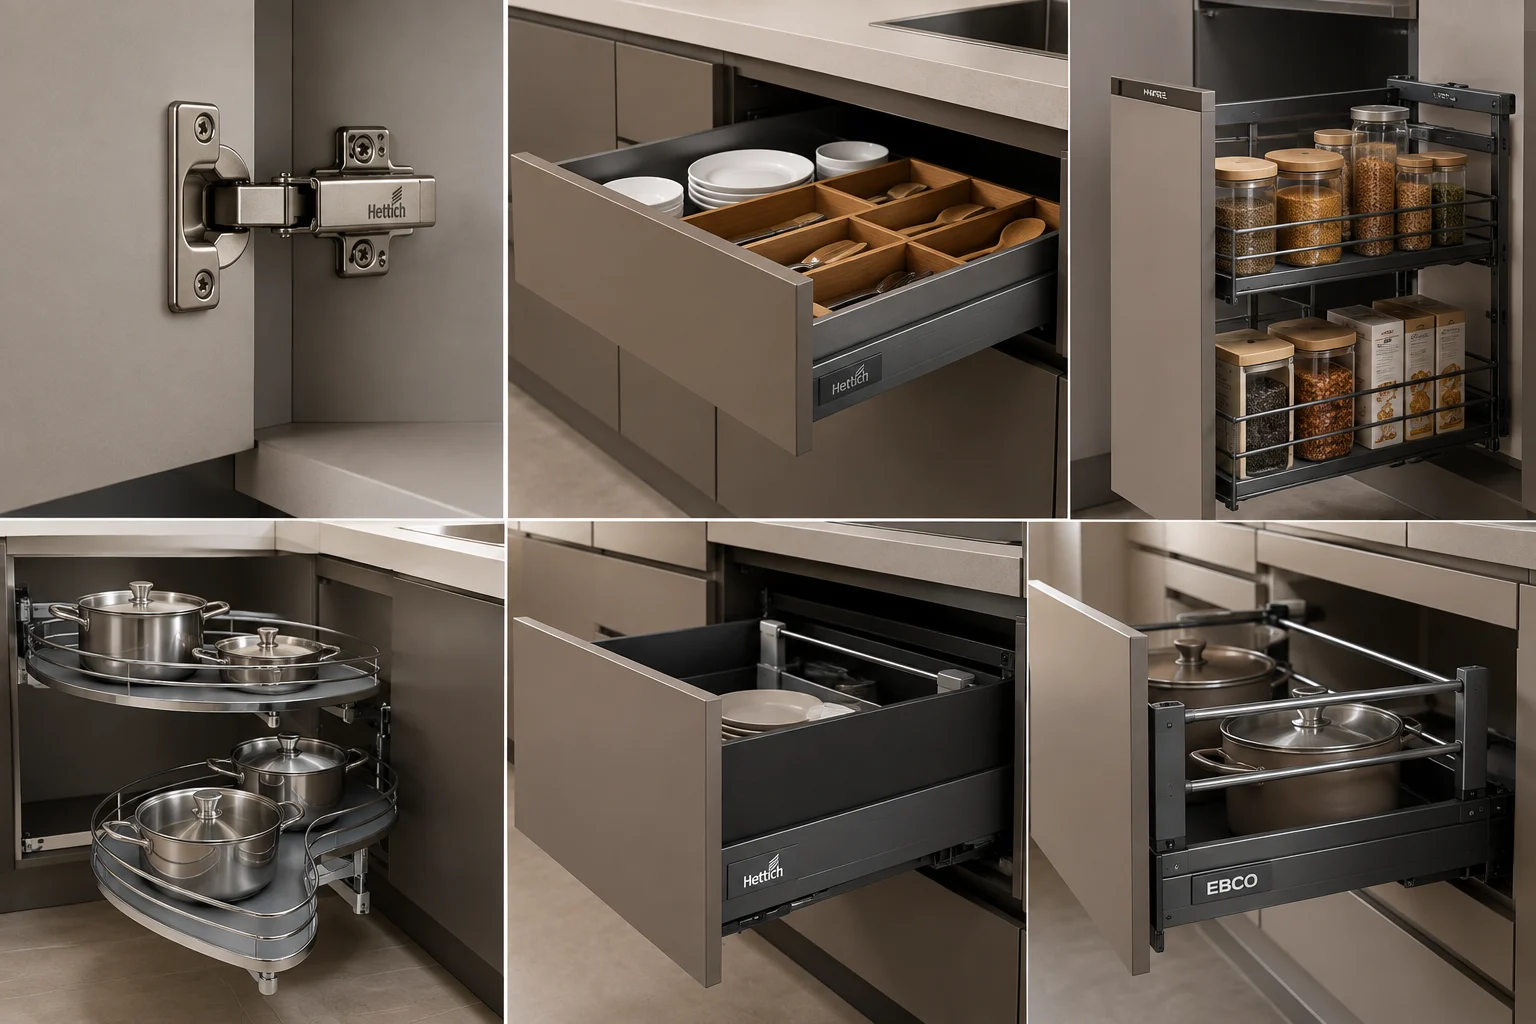
Hardware Specification
Soft-close hinges, telescopic drawer channels, magic-corner units, pull-out baskets, and tandem box systems from Hettich, Hafele, or Ebco
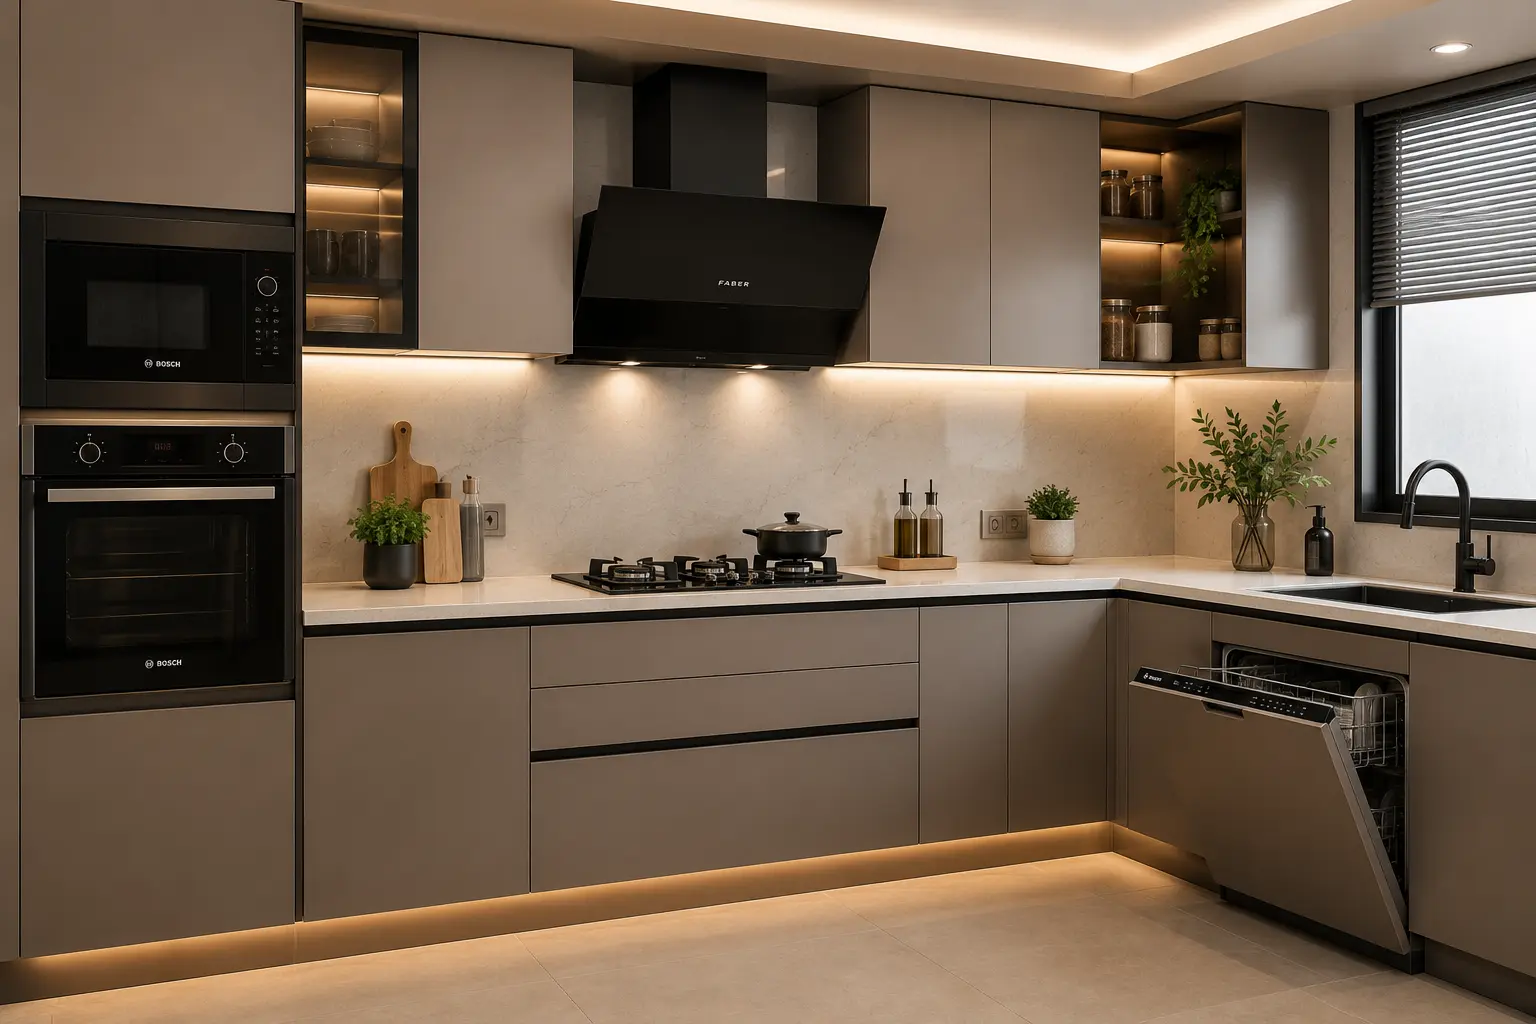
Appliance Coordination
Cabinet positions are designed around your chimney, hob, microwave, oven, and dishwasher — everything integrates cleanly, nothing looks like an afterthought
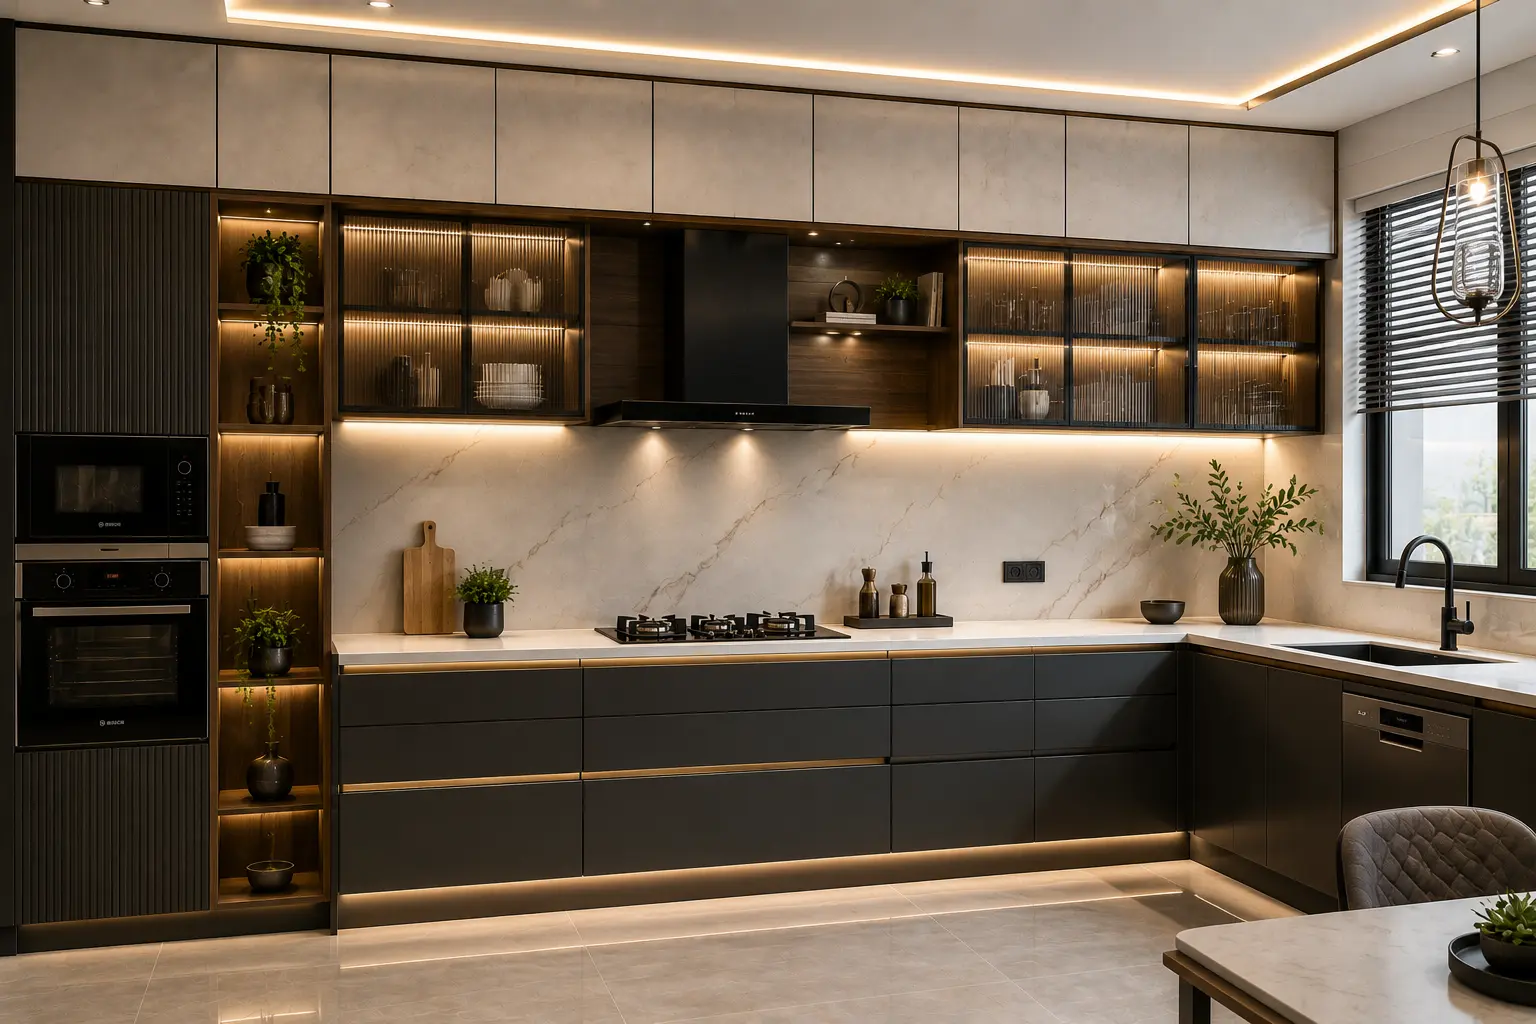
Loft and Overhead Storage
Full-height upper cabinets with loft units that close the gap between cabinet top and ceiling — no dead space, maximum storage
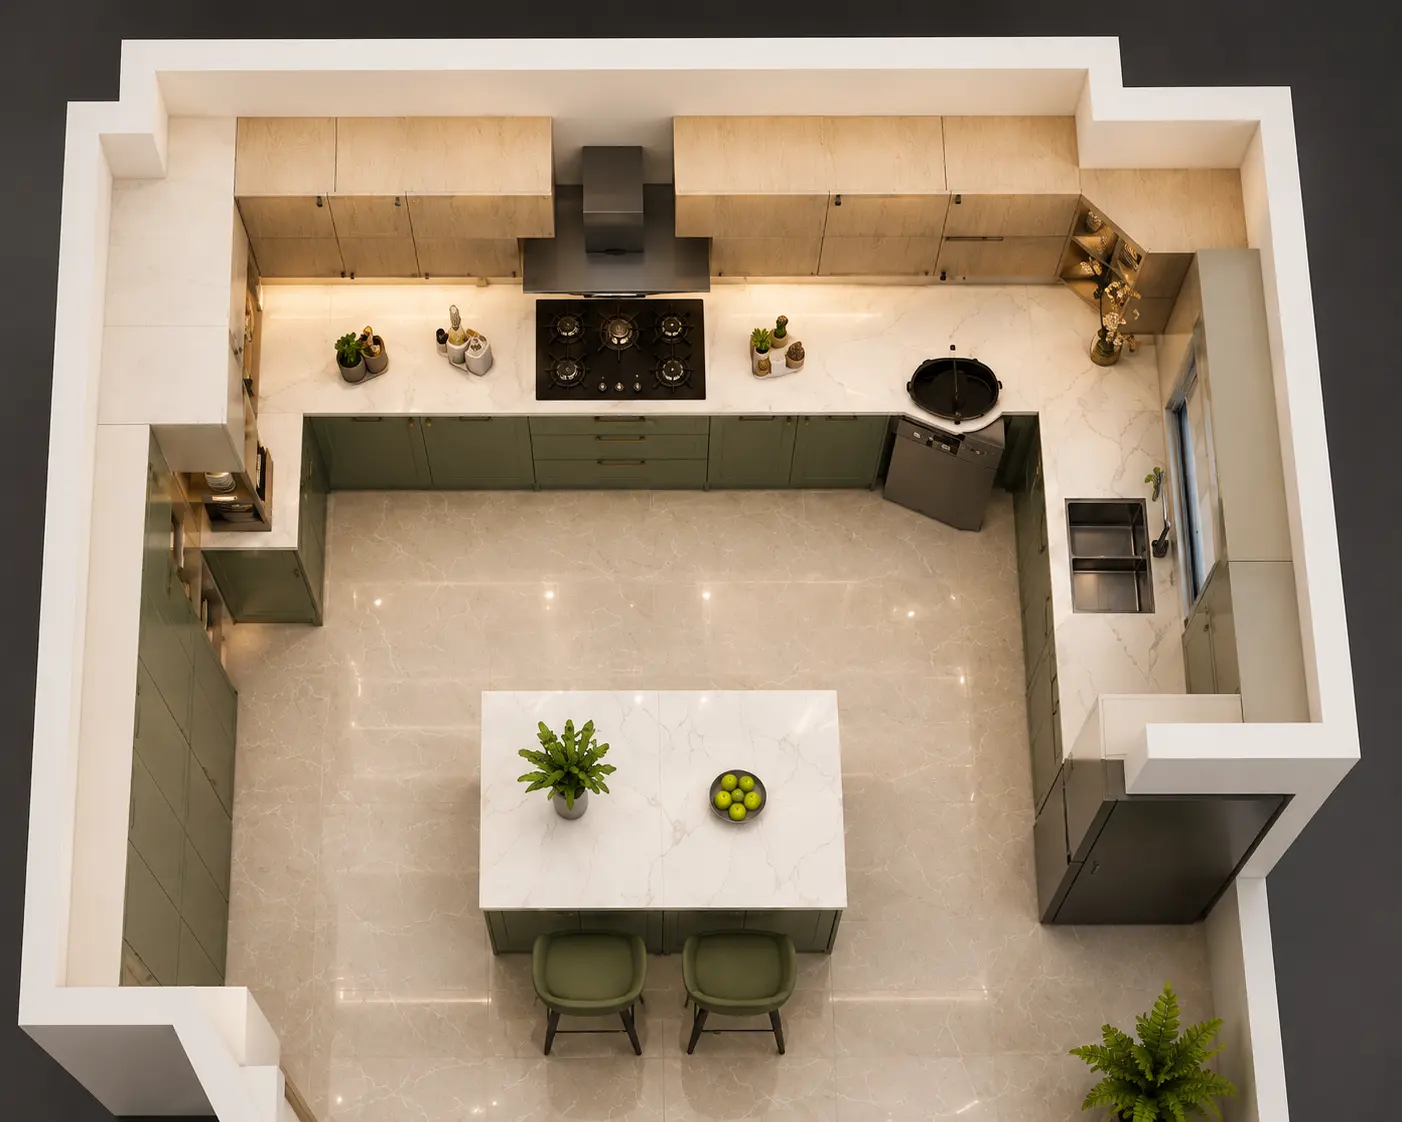
Free 3D Kitchen Renders
Photorealistic 3D views of your kitchen before any fabrication begins — you approve the layout, finish, and configuration before we make anything
One Complete Kitchen Package
Material standard: we use BWP Grade 710 plywood as the substrate on every kitchen we build. It is moisture-proof and termite-resistant. We specify the grade in every quotation so you can verify it independently.
Modular Kitchen Design Cost in Bhubaneswar — 2026 Pricing Guide
So the Cost of Modular Kitchen Design In Bhubaneswar vary based on layout size, shutter finish, hardware brand, and countertop choice. Here is a transparent reference to help you plan:
Straight Kitchen
Standard laminate shutters, BWP board, Hettich hinges, granite countertop
- Clean finish
- Fully functional
- Built to last
Premium laminate/acrylic, soft-close hardware, quartz countertop
- Soft-close throughout
- Pull-out baskets
- Premium finishes
Every quotation is itemised — each cabinet, each fitting, each countertop running foot named and priced individually. No lump sums. The invoice at handover matches the approved quote exactly.
How Your Modular Kitchen Project Works
Free Consultation
01 — Free Consultation We visit, take precise measurements, assess ventilation and electrical points, and understand your storage needs, cooking habits, and budget
Why Homeowners Choose Infinity Space for Their Modular Kitchen in Odisha
We Design Systems, Not Isolated Units
Every quotation states the plywood grade, the hardware brand and model, and the countertop specification by name. You can cross-check every item independently before approving a single rupee. No vague references to 'premium quality' — just specific, verifiable material choices that tell you exactly what you are getting.
Modular Kitchen Projects Across Bhubaneswar
View our full range of home interior design in Bhubaneswar services — or contact us directly to begin your kitchen project.
Patia & Chandrasekharpur
Premium apartment kitchens, gated community villas, modular kitchen designs
Nayapalli & Unit-I / Unit-IV
Independent home kitchens, luxury modular kitchen installations
Khandagiri & Niladri Vihar
Modern apartment kitchens, 2BHK & 3BHK modular kitchen projects
Saheed Nagar & VSS Nagar
Flat kitchens, modular kitchen designs, L-shaped & U-shaped layouts
Bhubaneswar New Town (BDA)
New-flat kitchens, first-time homeowner kitchen packages
Gothapatna & Jagamara
Residential colony homes, independent house kitchen designs
What Our Clients Say
Suryakanta & Sujata Dash
Two years in and the cabinets look exactly as they did on day one. The soft-close hinges still work perfectly, the acrylic shutters have not dulled, and the pull-out baskets are still smooth. I was sceptical about paying for Hettich hardware at the time. I am not sceptical anymore.
Ready to Design Your New Kitchen? Let's Start with a Free Consultation.
Good kitchen design is not about choosing the most expensive finish — it is about getting the layout, the materials, and the details right from the start. Our interior designers in Bhubaneswar will visit your space, take precise measurements, and show you your new kitchen in 3D at no charge. Contact us today to get started.
Modular kitchen design in Bhubaneswar costs between Rs. 80,000 for a basic straight kitchen and Rs. 8 Lakhs or more for a full island kitchen with premium finishes. An L-shaped kitchen — the most common format in Bhubaneswar apartments — typically costs Rs. 1.20 to Rs. 3.20 Lakhs depending on shutter finish, hardware brand, and countertop choice. Infinity Space provides free, fully itemised quotations for every project.
BWP Grade 710 boiling-waterproof plywood is the correct substrate for any modular kitchen. MR-grade boards absorb moisture over time and begin to delaminate and warp — particularly in kitchens where steam and humidity are present daily. BWP Grade 710 is fully moisture-resistant and termite-treated. At Infinity Space, we specify the plywood grade in writing on every quotation so clients can verify the material independently.
A standard modular kitchen project takes 15 to 25 days from design approval to handover. Cabinet fabrication is done at our facility and runs in parallel with on-site civil and electrical work, so neither stage waits on the other. Infinity Space provides a written milestone timeline before any payment is made and adheres to it throughout the project.
The L-shaped layout is the most practical choice for standard 2BHK and 3BHK apartments — it creates a natural cooking work triangle, works well in most standard kitchen dimensions, and keeps the space feeling open. Parallel or galley kitchens are better suited to narrow elongated spaces. U-shaped layouts work well when both adjacent walls are at least 10 feet long. Infinity Space recommends the right layout after a free on-site measurement.
Yes. For clients who want Vastu principles integrated into their kitchen, Infinity Space plans layouts from the outset with southeast kitchen placement, east-facing hob orientation, north or northeast sink positioning, and heavier storage on the south and west walls. All guidelines are incorporated naturally into a functional modern design without compromising workflow or aesthetics.