01
Service 01
Office Space Planning and Layout
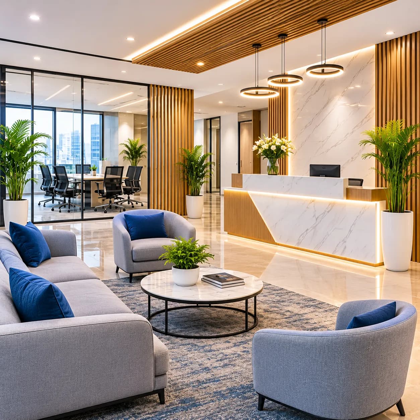
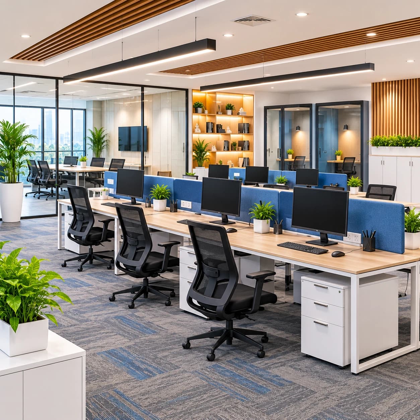
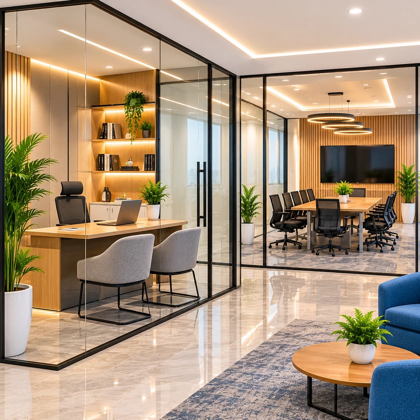
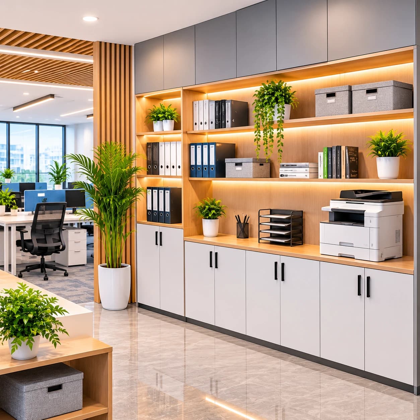
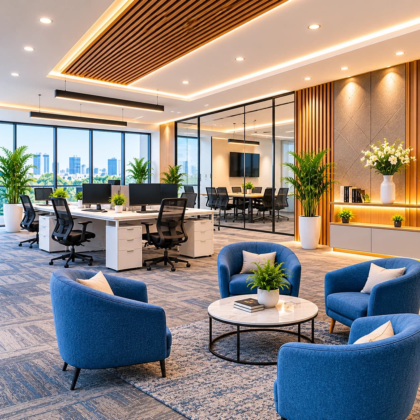
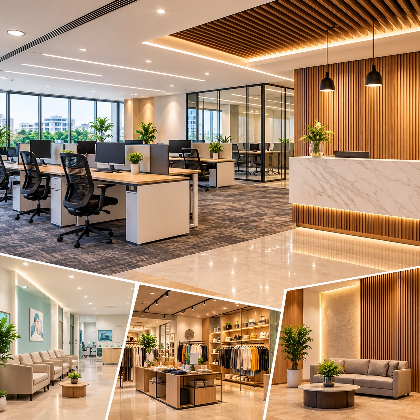
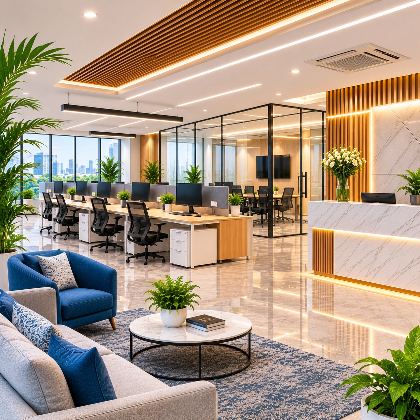
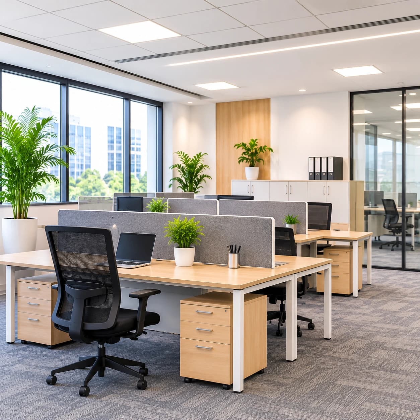
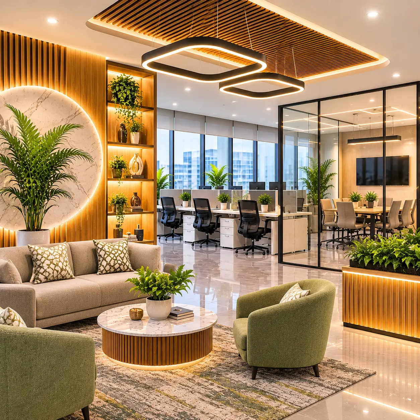
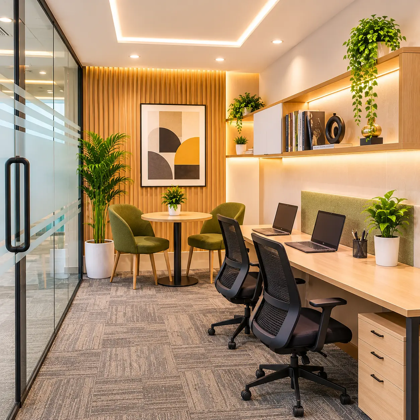
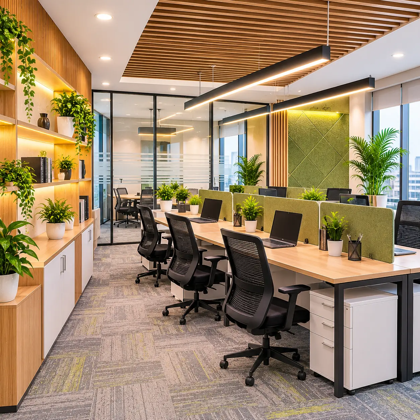
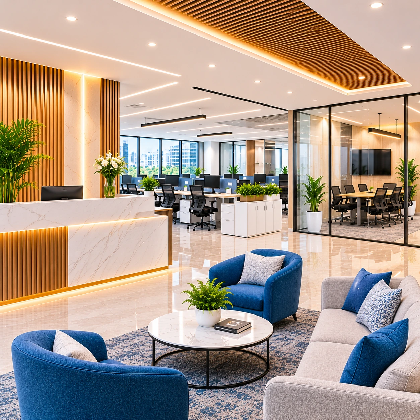
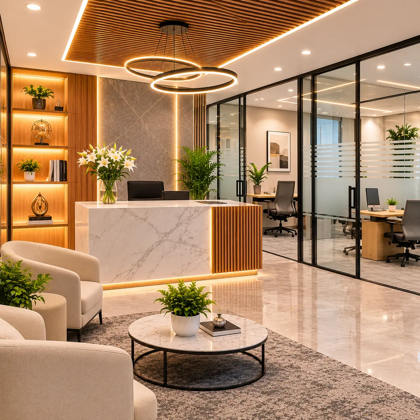
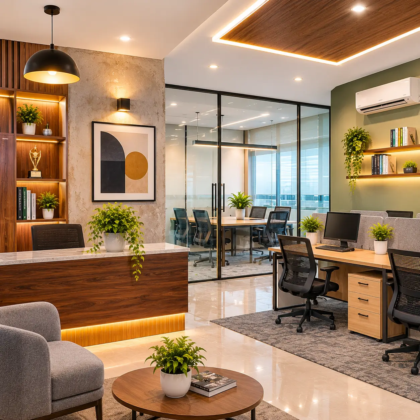
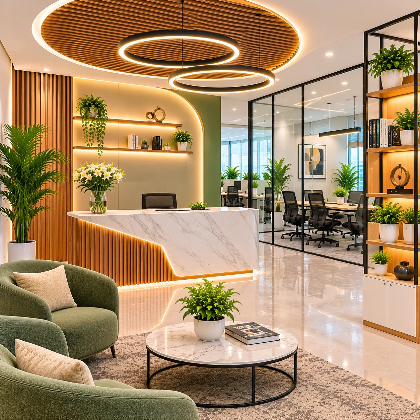
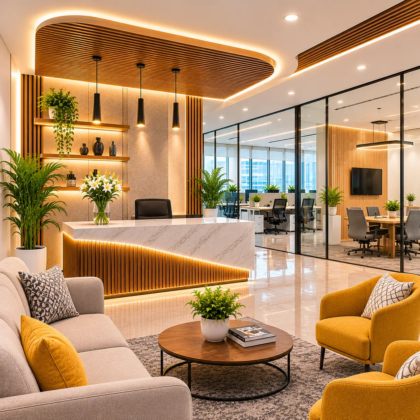
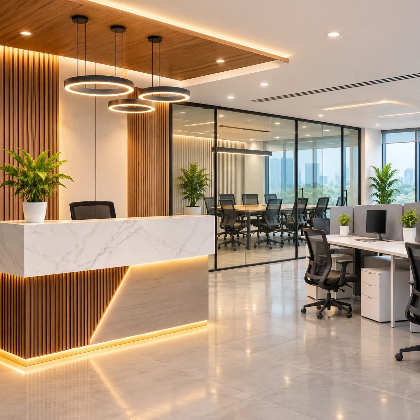
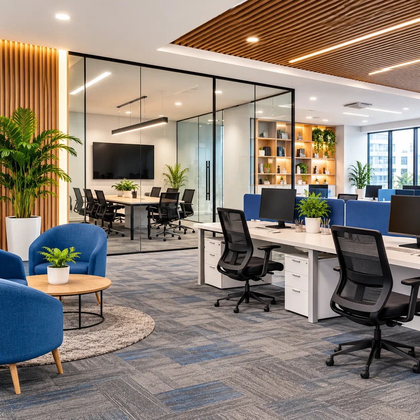
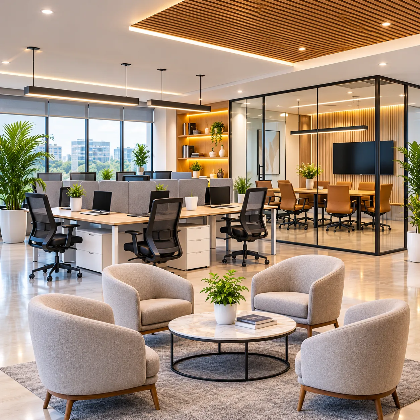
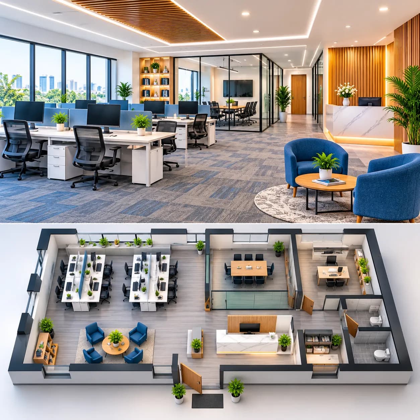
The layout influences how people move through an office and how comfortably they can work. We plan the arrangement of workstations, cabins, meeting areas, reception, storage and circulation paths according to the floor plan and project requirements. The aim is to reduce awkward movement, avoid overcrowded zones and make each area serve a clear purpose.
Included as standard